Schedule THE SCHEDULE TO THE SCHEME PLANS AND SPECIFICATIONS OF THE SCALE LANE BRIDGE
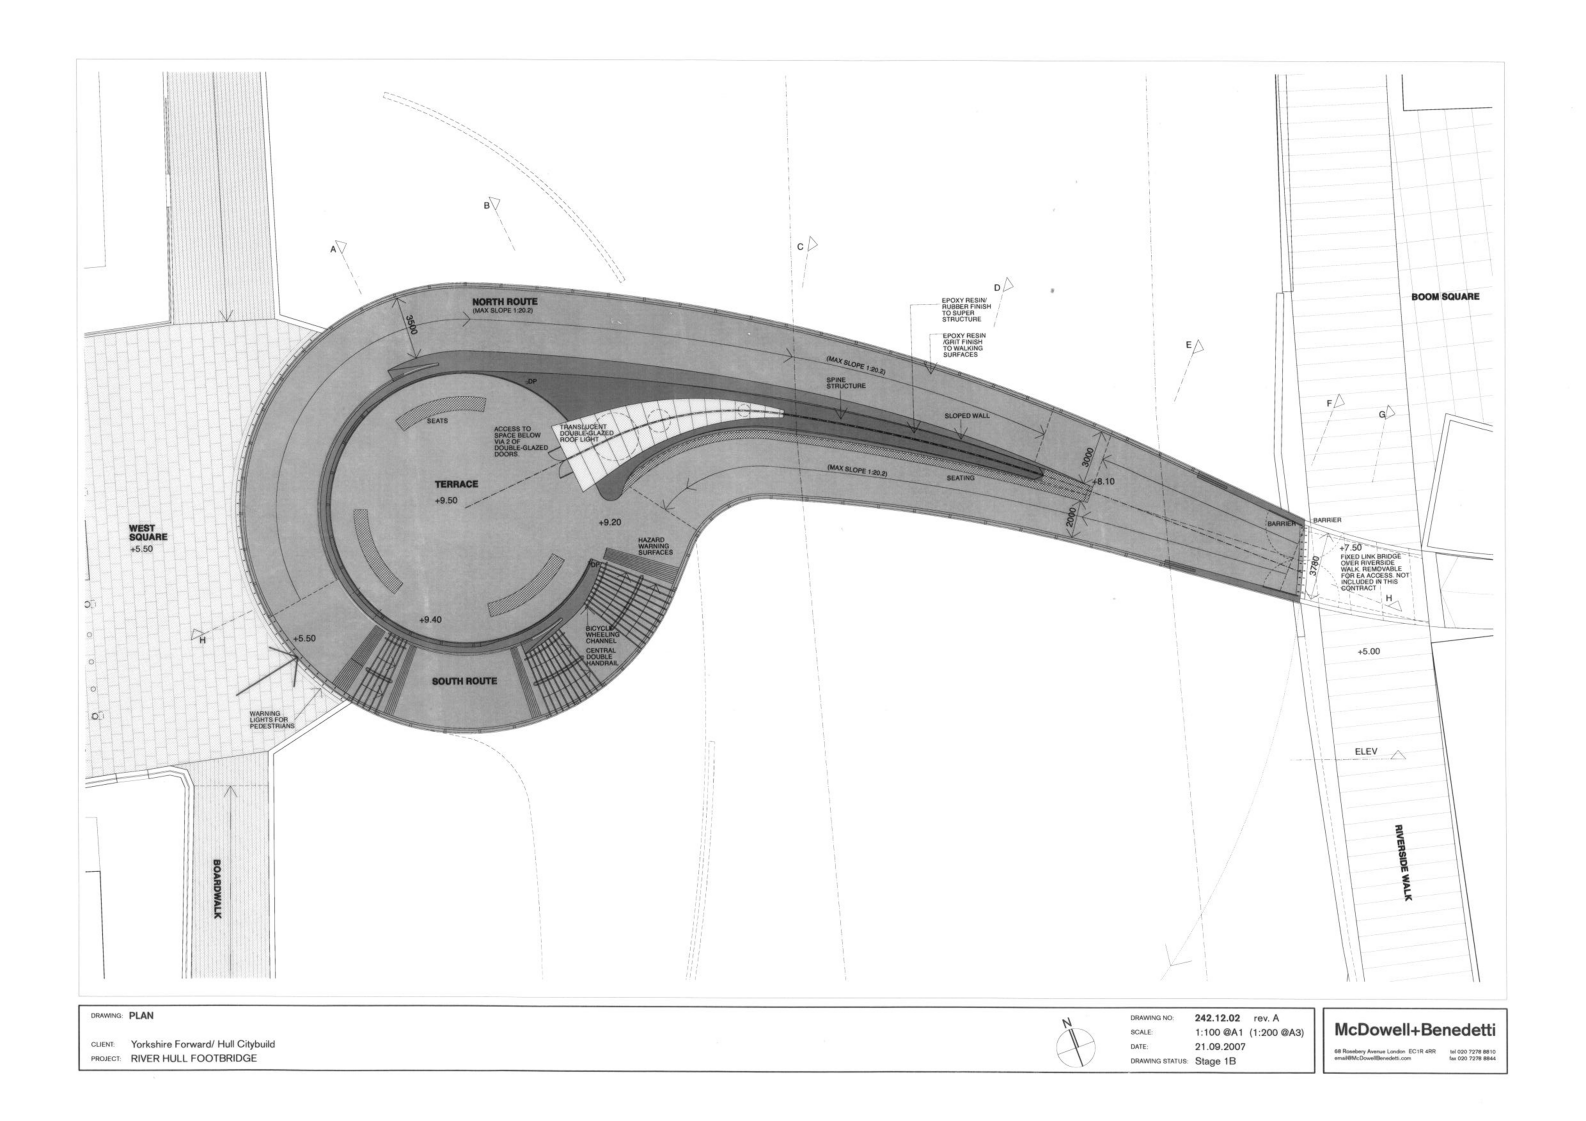
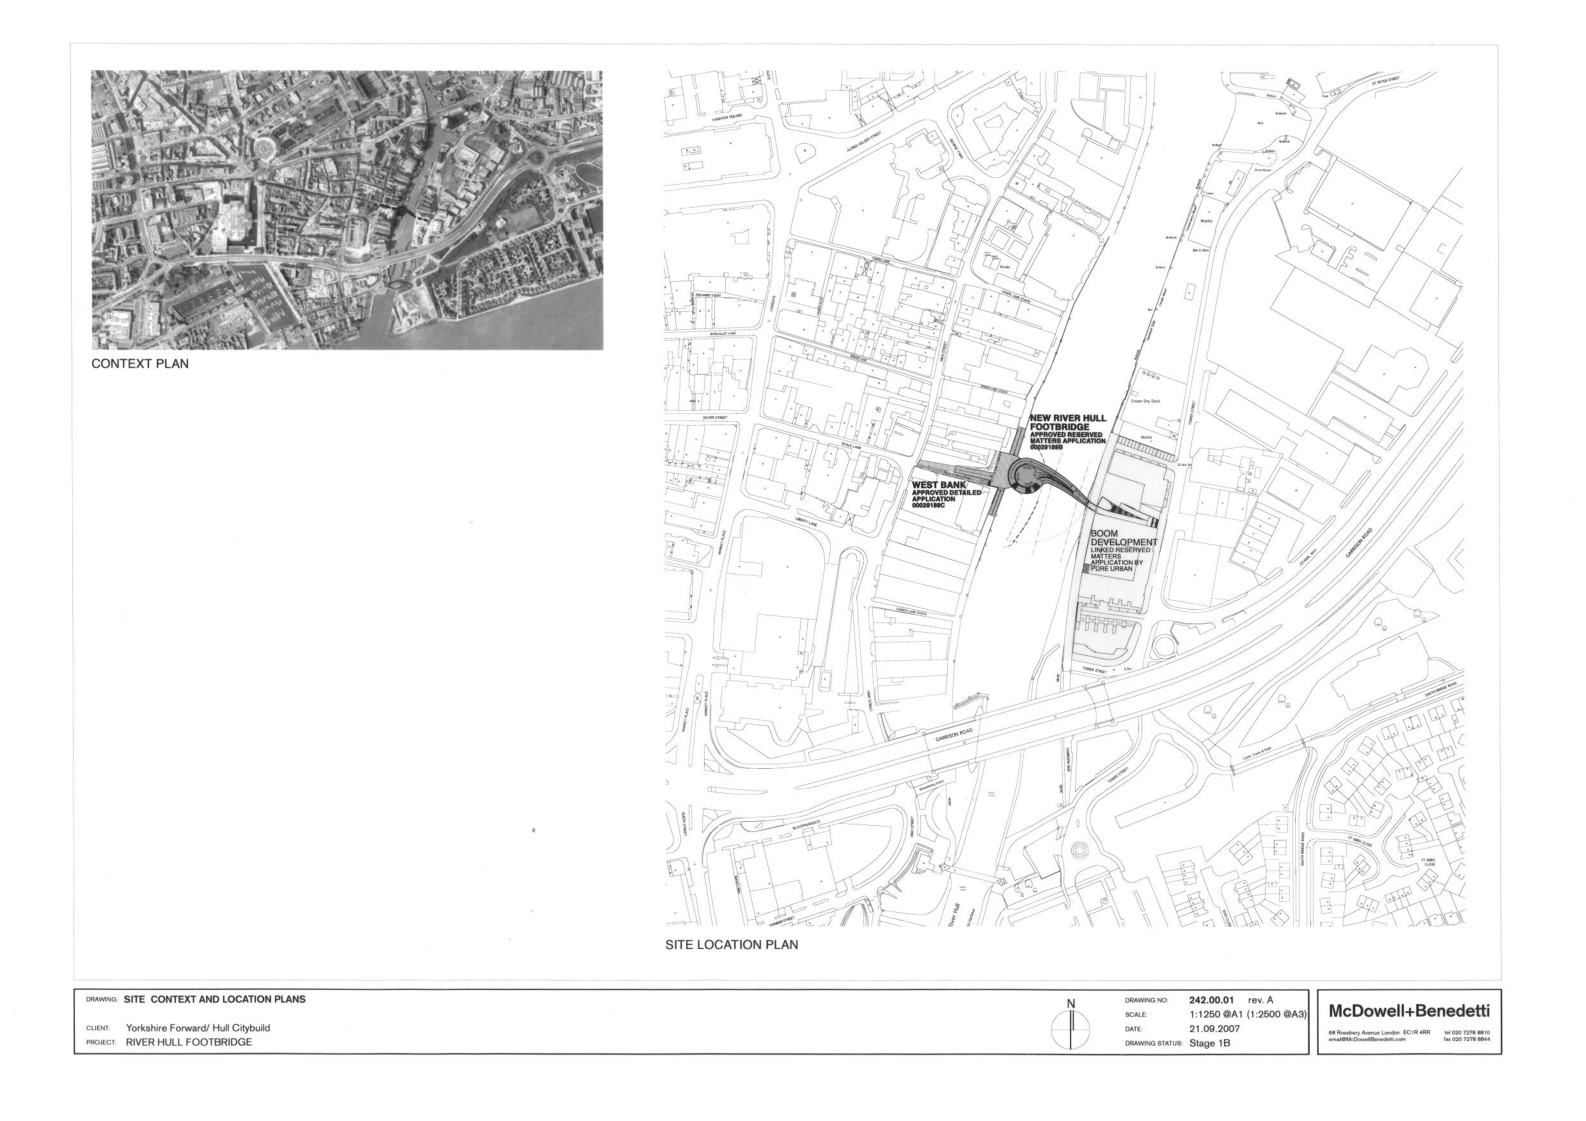
The location and general design of the Bridge are shown on the plans numbered 242.00.01 and 242.12.02 marked “Kingston upon Hull (Scale Lane Bridge) Scheme 2008” sealed with the Corporate Common Seal of the Council and deposited at The Guildhall, Alfred Gelder Street, Hull, HU1 2AA.
-
POINTS OF COMMENCEMENT AND TERMINATION
From a point on the west bank of the River Hull, approximately 150 metres north of the existing A63 Myton Bridge to a point on the east bank of the River Hull, West of Tower Street approximately 350 metres south of the existing Drypool Bridge as shown on plan 242.00.01.
-
SPAN
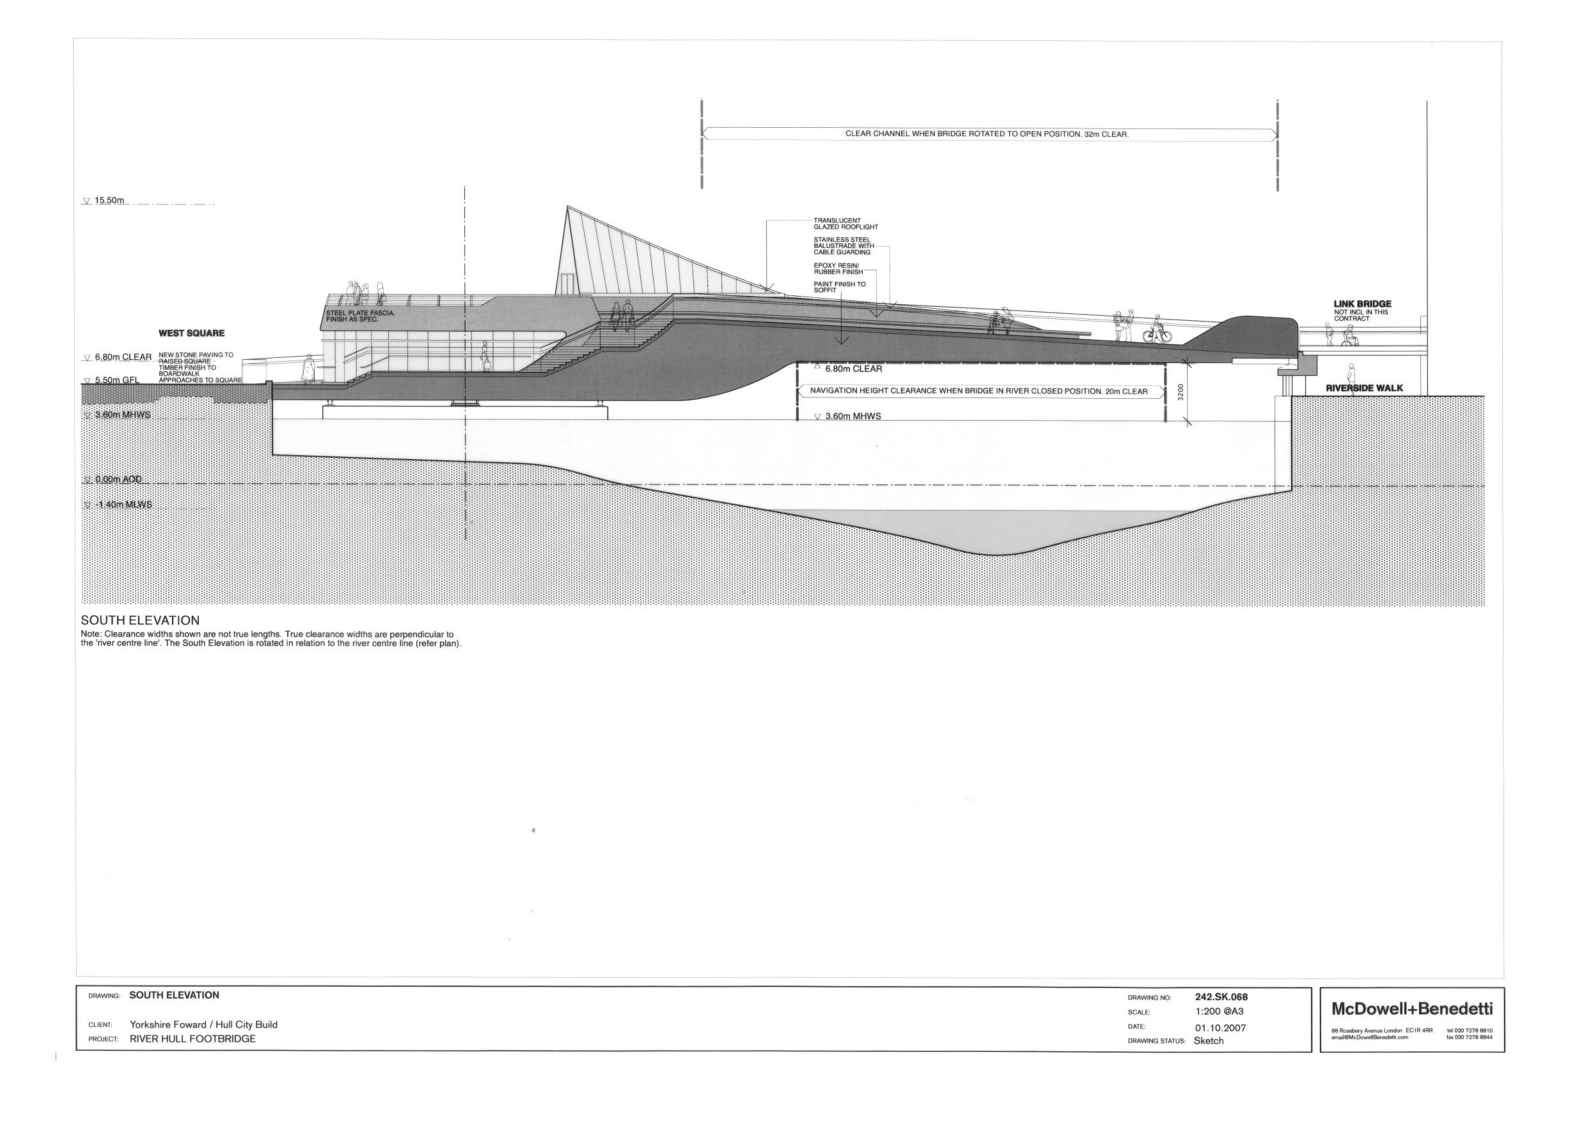
A single span of approximately 44 metres (about the centre of bridge rotation)
-
HEADWAY
-
In bridge closed to river traffic position
Not less than 3.20 metres above the mean high water spring tide level (MHWS) of 3.60 metres OAD.
-
In bridge open to river traffic position
Un-restricted
-
-
WATERWAY
-
In bridge closed to river traffic position
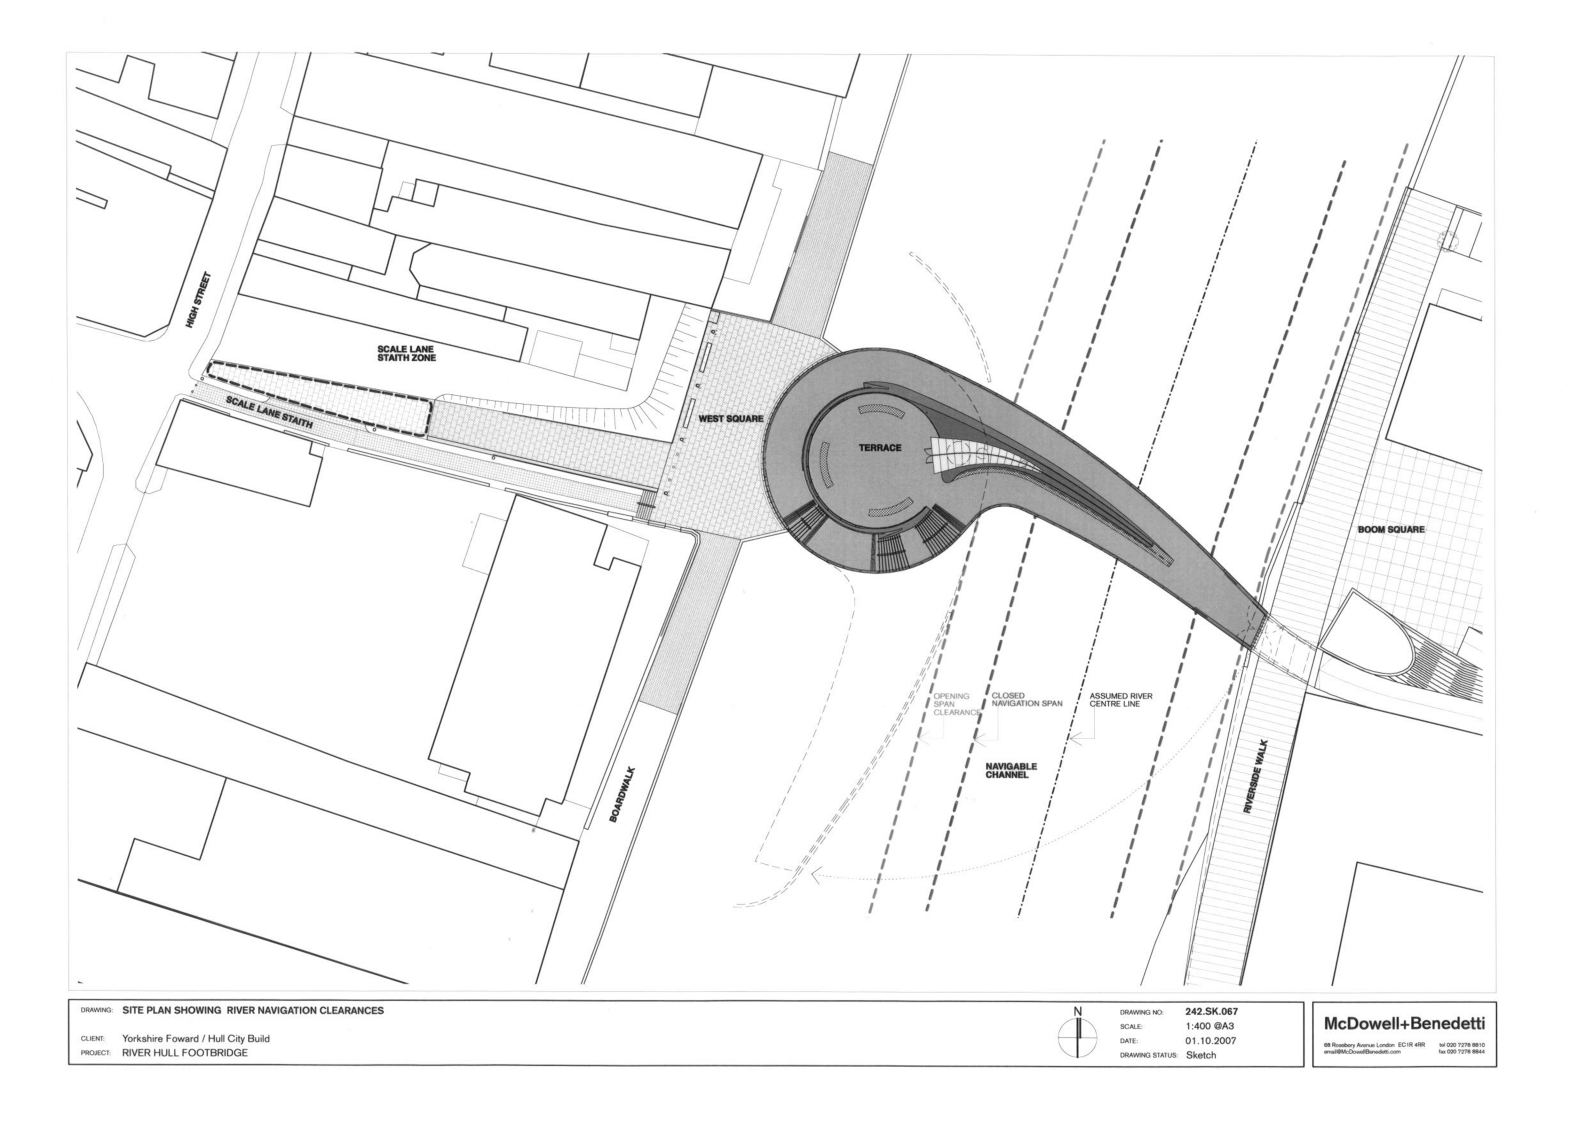
A minimum clear navigable waterway of 20 metres.
-
In bridge open to river traffic position
A minimum clear navigable waterway of 32 metres.
-
-
OVERALL DIMENSIONS
The Bridge will be of a variable overall width (maximum approximately 10 metres) over the navigation channel and will carry footways of a variable width (minimum 3 metres) on either side of the central supporting structure.
-
BRIDGE OPERATION
The bridge will be operationally governed by the daily tides and manned 2 hours and 50 minutes before high water and 2 hours after high water each day, except Sundays.
The bridge will be operated utilising 2-man crews who are rostered to work on a shift system and are managed by the River Hull Harbour Master who controls movement of vessels on the river and is an employee of the adopting Authority.